Deck Glazing Ideas and Planning Advice for Canadian Homes
A deck often becomes part of a home’s daily routine, whether you use it for morning coffee, family meals, or evenings with friends. Adding glass walls can make those familiar activities more comfortable while preserving the light, views, and outdoor connection you already enjoy.
Retractable deck glazing lets you adjust shelter and airflow as conditions change. Close the panels when wind makes sitting outside uncomfortable, or open them to enjoy a warm afternoon. The right design considers how the deck works in both positions, including furniture placement, access, and ventilation.
This guide explores deck glazing ideas for Canadian homes, explains what an existing deck needs, and highlights planning details that are easy to overlook when comparing glass wall systems.
TL;DR
Deck glazing adds glass walls around a deck to provide shelter while keeping daylight and views. Retractable panels let you open the space again when you want fresh air. An existing deck may be suitable, but its supports, roof, and local permit requirements need checking. Think of Lumon glazing as a flexible three-season outdoor space, with winter use depending on your location and conditions.

What is deck glazing?
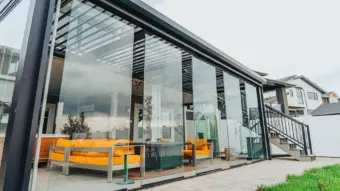
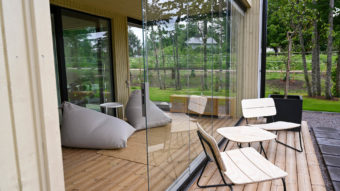
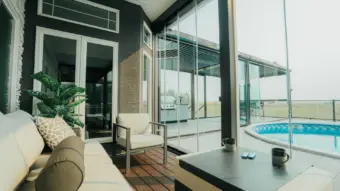
Deck glazing is a glass wall system fitted around a deck to create a more sheltered outdoor living area. It can work with a suitable existing roof or form part of a project that includes a new roof. Glass keeps the view in focus, while opening panels allow ventilation.
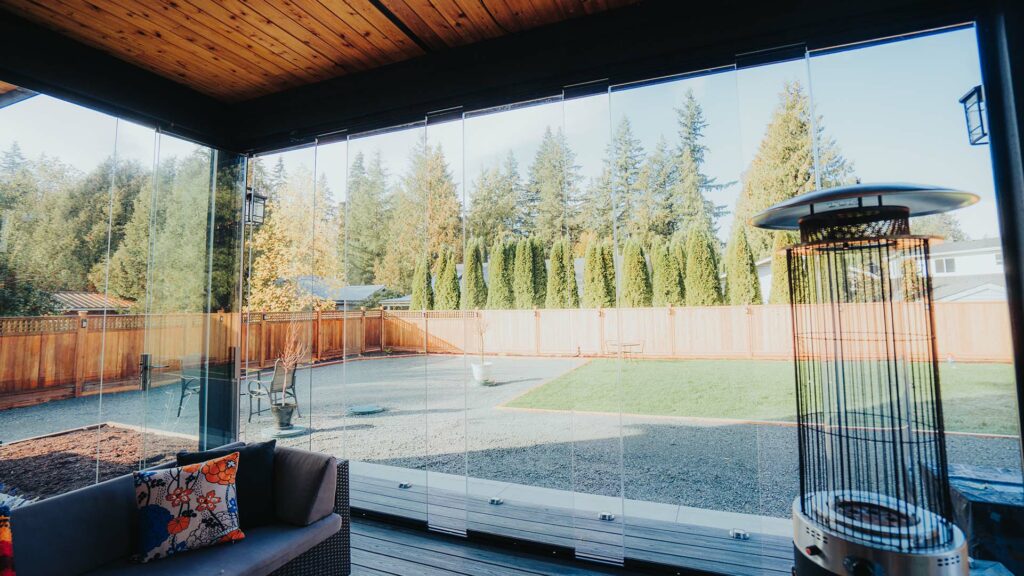
With retractable glazing, the panels slide and fold aside. You can open the glazed sides fully or partially, then close them as conditions change. Explore Lumon’s glass walls for decks to see how the system can fit your space.
Glazing a suitable deck can keep the project within its existing footprint. It is different from building a fully insulated room addition, though structural upgrades or a new roof may still be needed. The scope of that work determines the schedule.
Why do homeowners add glass walls to their decks?
Wind protection can make a noticeable difference to the comfort of a seating area. Closed glass walls help reduce exposure to wind and wind-driven rain, while a suitable roof provides shelter from above. Opening the panels allows you to adjust airflow when conditions become warmer.
For homeowners, that flexibility can make the deck a more practical choice for everyday meals, reading, and relaxation through spring and autumn. Seasonal use depends on climate, sun exposure, and personal comfort. Clear glass preserves views rather than creating visual privacy, so consider sightlines from neighbouring properties when deciding where to place seating.
Closed glazing can help reduce windblown debris and soften some outdoor noise. A design that complements the home may also enhance its appearance. When assessing the investment, focus first on how you will use the space; any effect on resale value will depend on the property and local market.
See our outdoor glass systems and patio glazing benefits for more ways to enjoy a sheltered outdoor space.
Deck glazing ideas to match your lifestyle.
The most effective layout begins with how you use your deck. Identify the seating you want to keep, the routes between the house and garden, and the times of day you spend outside. These details help determine where glass panels should open and where they should stack.
A flexible outdoor dining area
Position the dining table near the kitchen while keeping a clear route to the garden. Retractable panels allow the dining area to open for summer gatherings and provide shelter during cooler weather. Check the layout with chairs pulled out, not just tucked under the table, so guests can move comfortably without obstructing the panels.
A sheltered reading and relaxation space
A smaller glazed area may suit homeowners who want a quiet place to read or enjoy the garden. Position seating around the preferred view, and observe how sunlight reaches that spot during the hours you intend to use it. If the layout allows, glazing one section can leave another part of the deck fully open.
A shared space for families and pets
Glass can help define a shared sitting or play area while keeping sightlines open. Discuss doors, panel openings, and any required guards with your consultant. Glazing is not a substitute for supervision or an approved safety barrier.
Distinct areas on an L-shaped or wraparound deck
An L-shaped or wraparound deck can support separate dining and seating areas. Each section may receive different sunlight or wind exposure, so the same opening arrangement may not suit both. A custom glazing design can account for corners, access points, and panel stacking locations.
Browse the Lumon inspiration gallery and save examples that reflect how you want to spend your time.
Can you add glass walls to an existing deck?
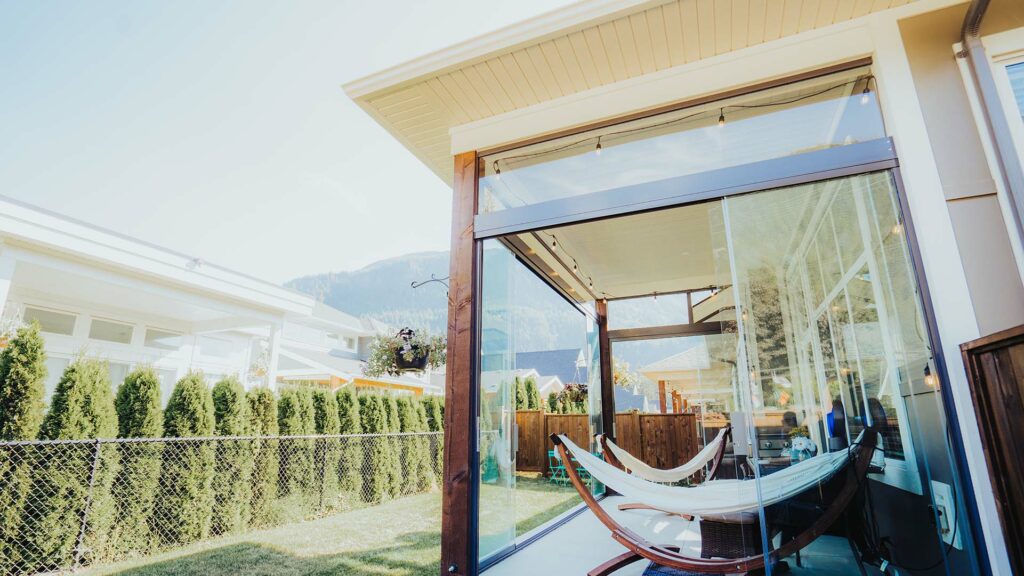
Glass walls can often be added to an existing deck, provided the supporting structure is suitable. The condition of the visible decking does not establish the capacity of the framing and foundations below. An assessment needs to consider the proposed glass walls, roof, connections, and site conditions together.
| Existing surface | What needs checking |
|---|---|
| Wood decking | Condition of the framing, connections, posts, and footings. |
| Composite or vinyl decking | The structure beneath the finish, plus suitable fixing and drainage details. |
| Concrete | Condition of the slab and foundation, support capacity, and frost movement. |
Permit requirements vary by municipality and project. Confirm the requirements before work begins, and read The Right Foundation for a 3-Season Sunroom for a closer look at the options.
Three planning details that can change the result.
Weather protection is not the same as insulation.
Lumon patio glazing is not thermally sealed like a fully insulated room. Reducing wind exposure can improve comfort, but it does not provide a fixed indoor temperature. This distinction helps explain why a sunny glazed deck may feel pleasant on one day and remain too cool on another. Plan for seasonal outdoor use rather than assuming the space will perform like the rest of your home.
Ventilation matters even when the air outside feels cool.
Sunlight can warm a glazed space, making ventilation useful beyond the hottest summer days. Plan how you will open panels while keeping seating comfortable and access clear. The ability to adjust airflow is part of the design, rather than a feature reserved for opening the entire deck.
The open position deserves its own floor plan.
Retractable panels remain on the deck when folded aside. Their stacking location affects where a chair, planter, or storage unit can go. Ask to see the proposed layout with the glass both open and closed. A useful planning exercise is to mark the proposed stacking area on the deck, then check furniture clearance and the route to the garden before finalizing the layout.
What to consider before adding deck glazing
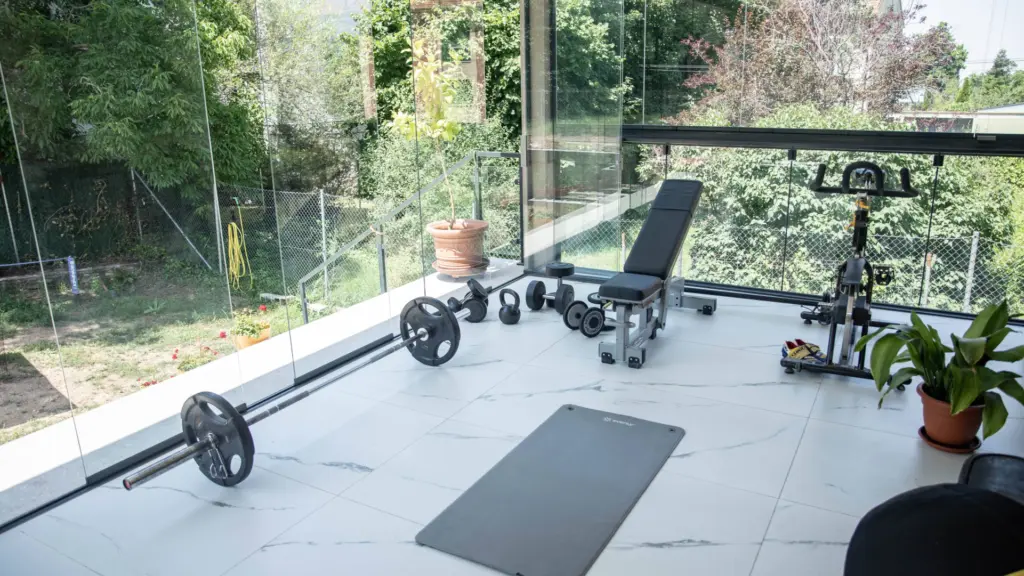
Once structural suitability and permit requirements are understood, compare how each system supports your priorities. Consider the opening arrangement, ventilation, roof requirements, and total project budget. Screens, fixed glass, and retractable glass serve different purposes; the following comparison can help clarify which features matter most to you.
| Option | What it offers | What to plan for |
|---|---|---|
| Retractable glass | Shelter with panels that slide and fold aside. | Panel stacking space, furniture clearance, and access. |
| Fixed glass | A permanent glass boundary with views. | Separate openings for ventilation and access. |
| Screens | Airflow and insect protection when properly fitted. | Less shelter from wind and rain than closed glass. |
The cost of adding glass walls to a deck depends on more than its dimensions. An existing covered deck may require a different scope of work than a project that needs a new roof or structural upgrades. Glazing configuration, glass specifications, and site conditions also influence the total. For a clearer budget, request a personalized estimate that identifies what is included, along with any additional costs for site preparation, permits, and taxes.
For more on the factors that influence project costs, read How Much Does a 12×12 Sunroom Cost?.
Getting started with Lumon
A successful deck glazing project begins with a clear understanding of your home and how you want to use the space. Bring photographs, approximate dimensions, and your main priorities to a consultation. Lumon can assess the deck and discuss a design that balances shelter, ventilation, access, and views.
To explore the options for your home, ask for an estimate or explore how to buy patio glazing.