Ontario’s Push for Sustainable Balcony Design Welcomes Lumon Canada’s Innovation
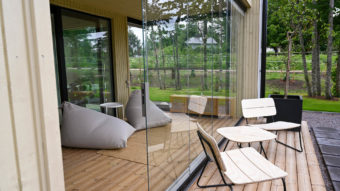

Ontario is increasingly prioritizing sustainable design solutions, particularly within the realm of residential balcony architecture, as cities like Toronto seek to create greener, more energy-efficient living environments. Lumon Canada is proud to be a key player in this movement. In April, the Ontario Ministry of Municipal Affairs and Housing approved Lumon’s system as an alternative solution within the Building Code., a milestone that simplifies the regulatory process for developers and paves the way for the widespread adoption of advanced glazing solutions in balcony designs across the province. This approval reflects Ontario’s commitment to integrating sustainable architecture into urban developments while enhancing both aesthetics and functionality in residential living spaces.
Evaluated and approved by the Canadian Construction Materials Centre (CCMC) since 2012, Lumon’s system meets the National Building Code of Canada 2020 for critical aspects such as loads on guards, specified wind loads, and glass in guards. Tested in a CCMC-recognized laboratory, the Lumon Glazing Retractable system is a top-hung, frameless glass solution that offers year-round protection and adjustable airflow for comfortable balcony living.
To learn more about how Lumon Canada is shaping the future of sustainable balcony architecture in Ontario, check out the full story on Urban Toronto.
-
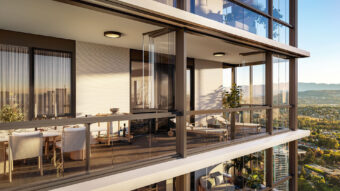
Vancouver joins other British Columbia municipalities promoting more usable balconies year-round
Read more… -

Patio Covers vs. Retractable Glazing for Hospitality
Read more…Your patio generates revenue, but only when guests are actually sitting in it. A short patio season can mean only four or five months of active use, while the space continues to incur operating costs throughout the year.
-